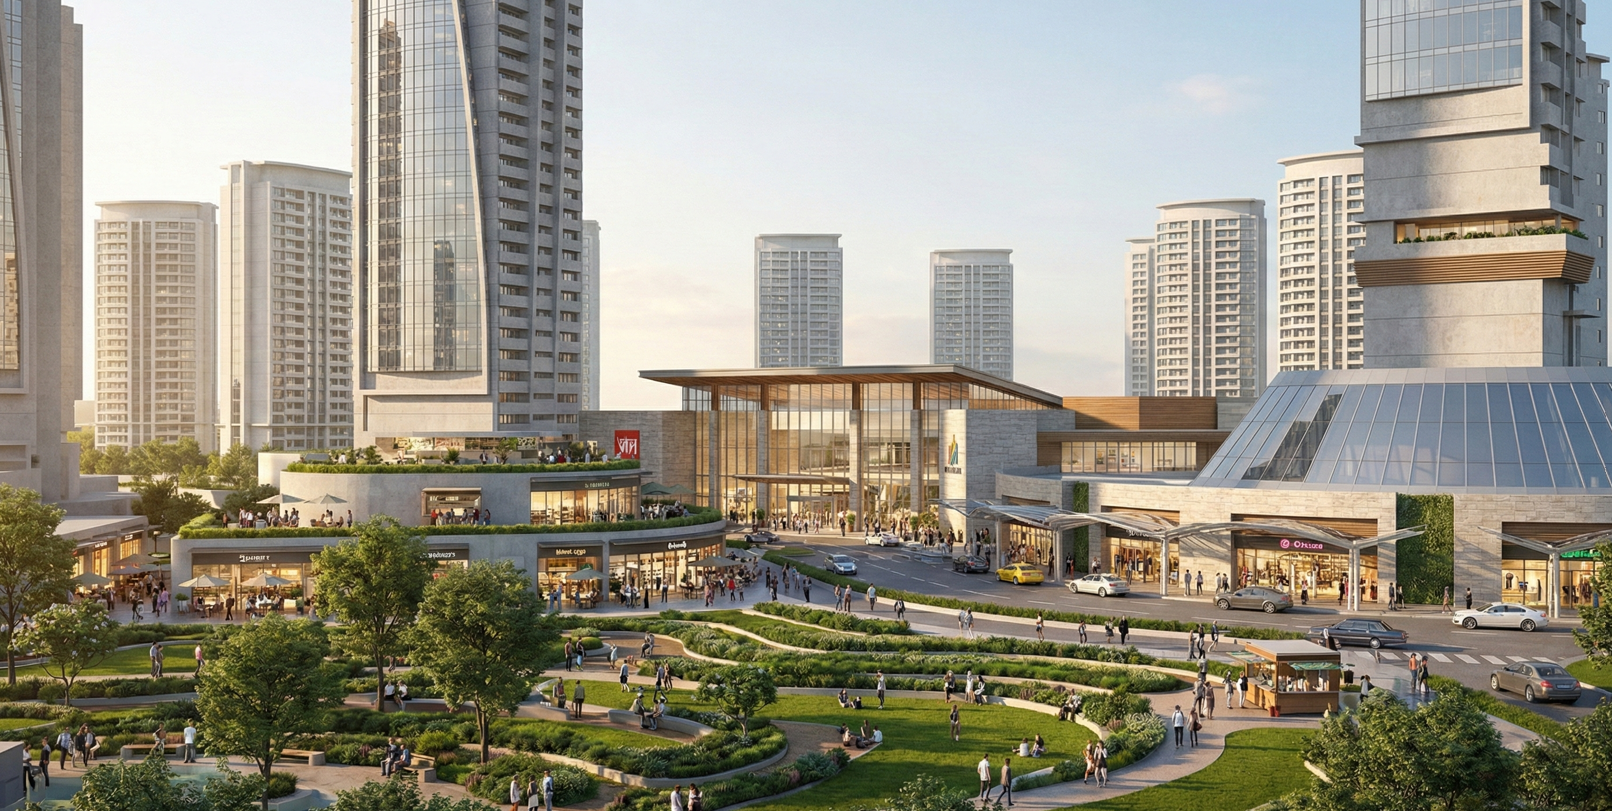
Riyadh TOD – Major Transit-Oriented Mixed-Use Urban Master Plan
Major transit oriented mixed-use urban development in Riyadh, Saudi Arabia, planned as a large scale, phased urban district integrating residential neighbourhoods, commercial centres, retail, employment, community infrastructure and public realm around major transport connections.
The masterplan comprises approximately 7.8 million sqm of GFA across a 5.36 million sqm landholding, with capacity for approximately 50,000 residential units and a significant supporting commercial and mixed-use programme.
McGrath PDS supported the vision masterplan and development feasibility, including development capacity assessment, land use and asset mix testing, density and GFA optimisation, development phasing, market positioning and commercial strategy.
The mandate focused on aligning the masterplan with market demand, transport oriented development principles and long term investment objectives, while establishing a commercially viable development framework capable of supporting phased delivery of a major new urban district.
Project Facts
Location: Riyadh, Saudi Arabia
Development Type: Transit oriented mixed-use urban district
Land Area: 5,360,000 sqm
Total GFA: 7,800,000 sqm
Residential: Approximately 50,000 units
Development Structure: Phased urban district comprising residential neighbourhoods, commercial centres, retail, community uses and supporting public realm
Role: Vision masterplan, development feasibility and commercial strategy