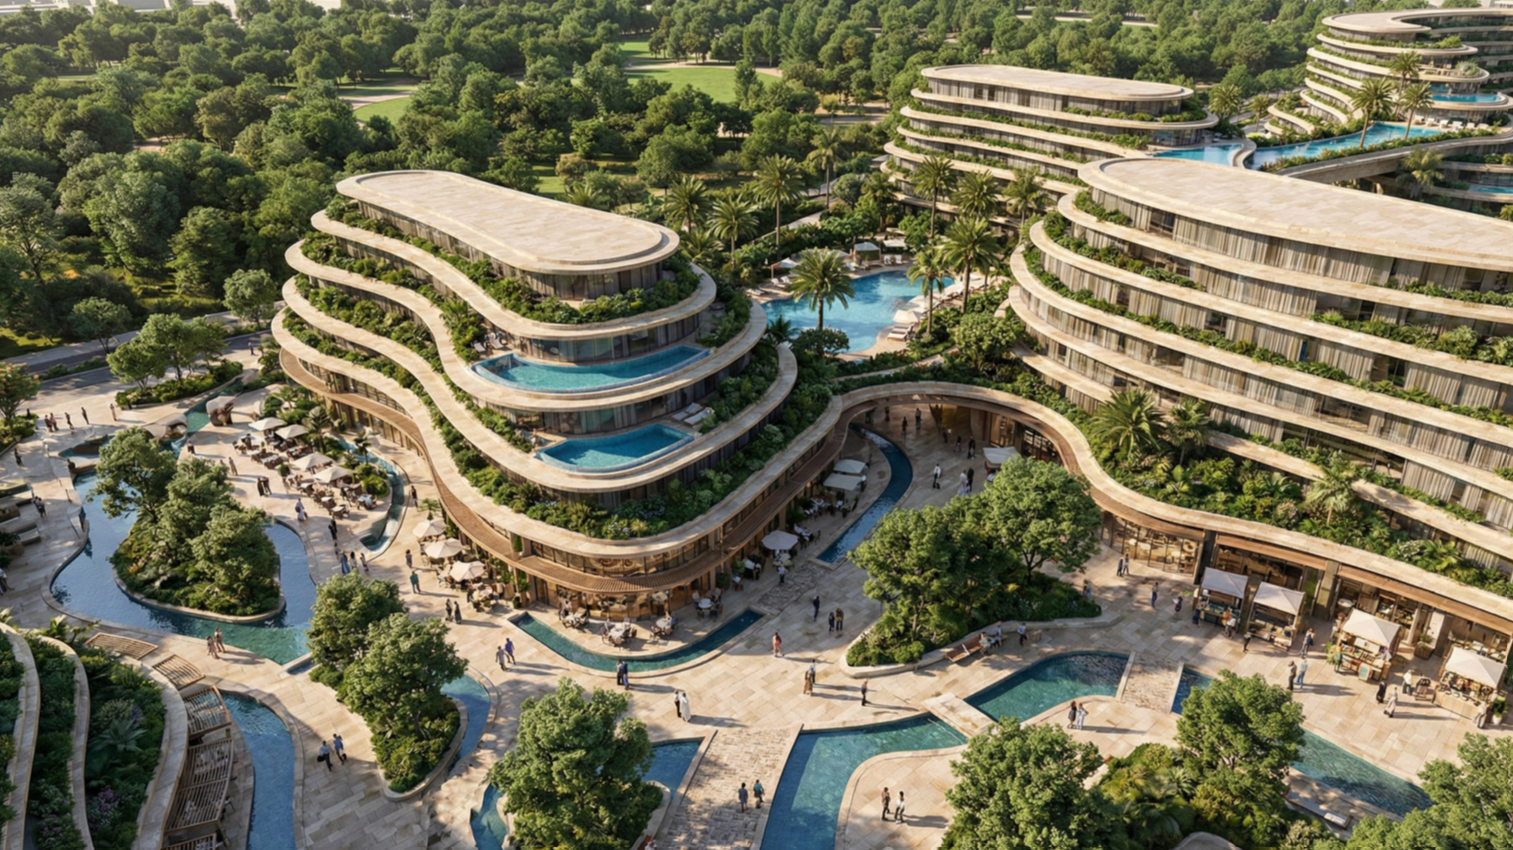
King Salman Park – Parkside Mixed-Use Residential Master Plan
Major parkside mixed-use residential development adjacent to King Salman Park in Riyadh, Saudi Arabia, comprising approximately 160,000 sqm of GFA across a 40,000 sqm site.
The development is planned as an integrated residential precinct comprising approximately 708 apartments within a series of residential towers, supported by ground-level retail, lifestyle amenity and active public realm designed to connect with the wider King Salman Park destination.
McGrath PDS supported the vision masterplan and development feasibility, including development capacity testing, residential product and density assessment, land-use optimisation, retail activation, development staging and commercial viability.
The mandate focused on maximising the site's strategic parkside location, optimising development and investment value, and establishing a commercially viable residential proposition integrated with one of Riyadh's major urban regeneration and public-realm destinations.
Project Facts
Location: King Salman Park Precinct, Riyadh, Saudi Arabia
Development Type: Parkside mixed-use residential development
Land Area: 40,000 sqm
Total GFA: 160,000 sqm
Residential: Approximately 708 apartments
Development Structure: Residential towers with retail activation, lifestyle amenity and park integration
Role: Vision masterplan, development feasibility and commercial strategy