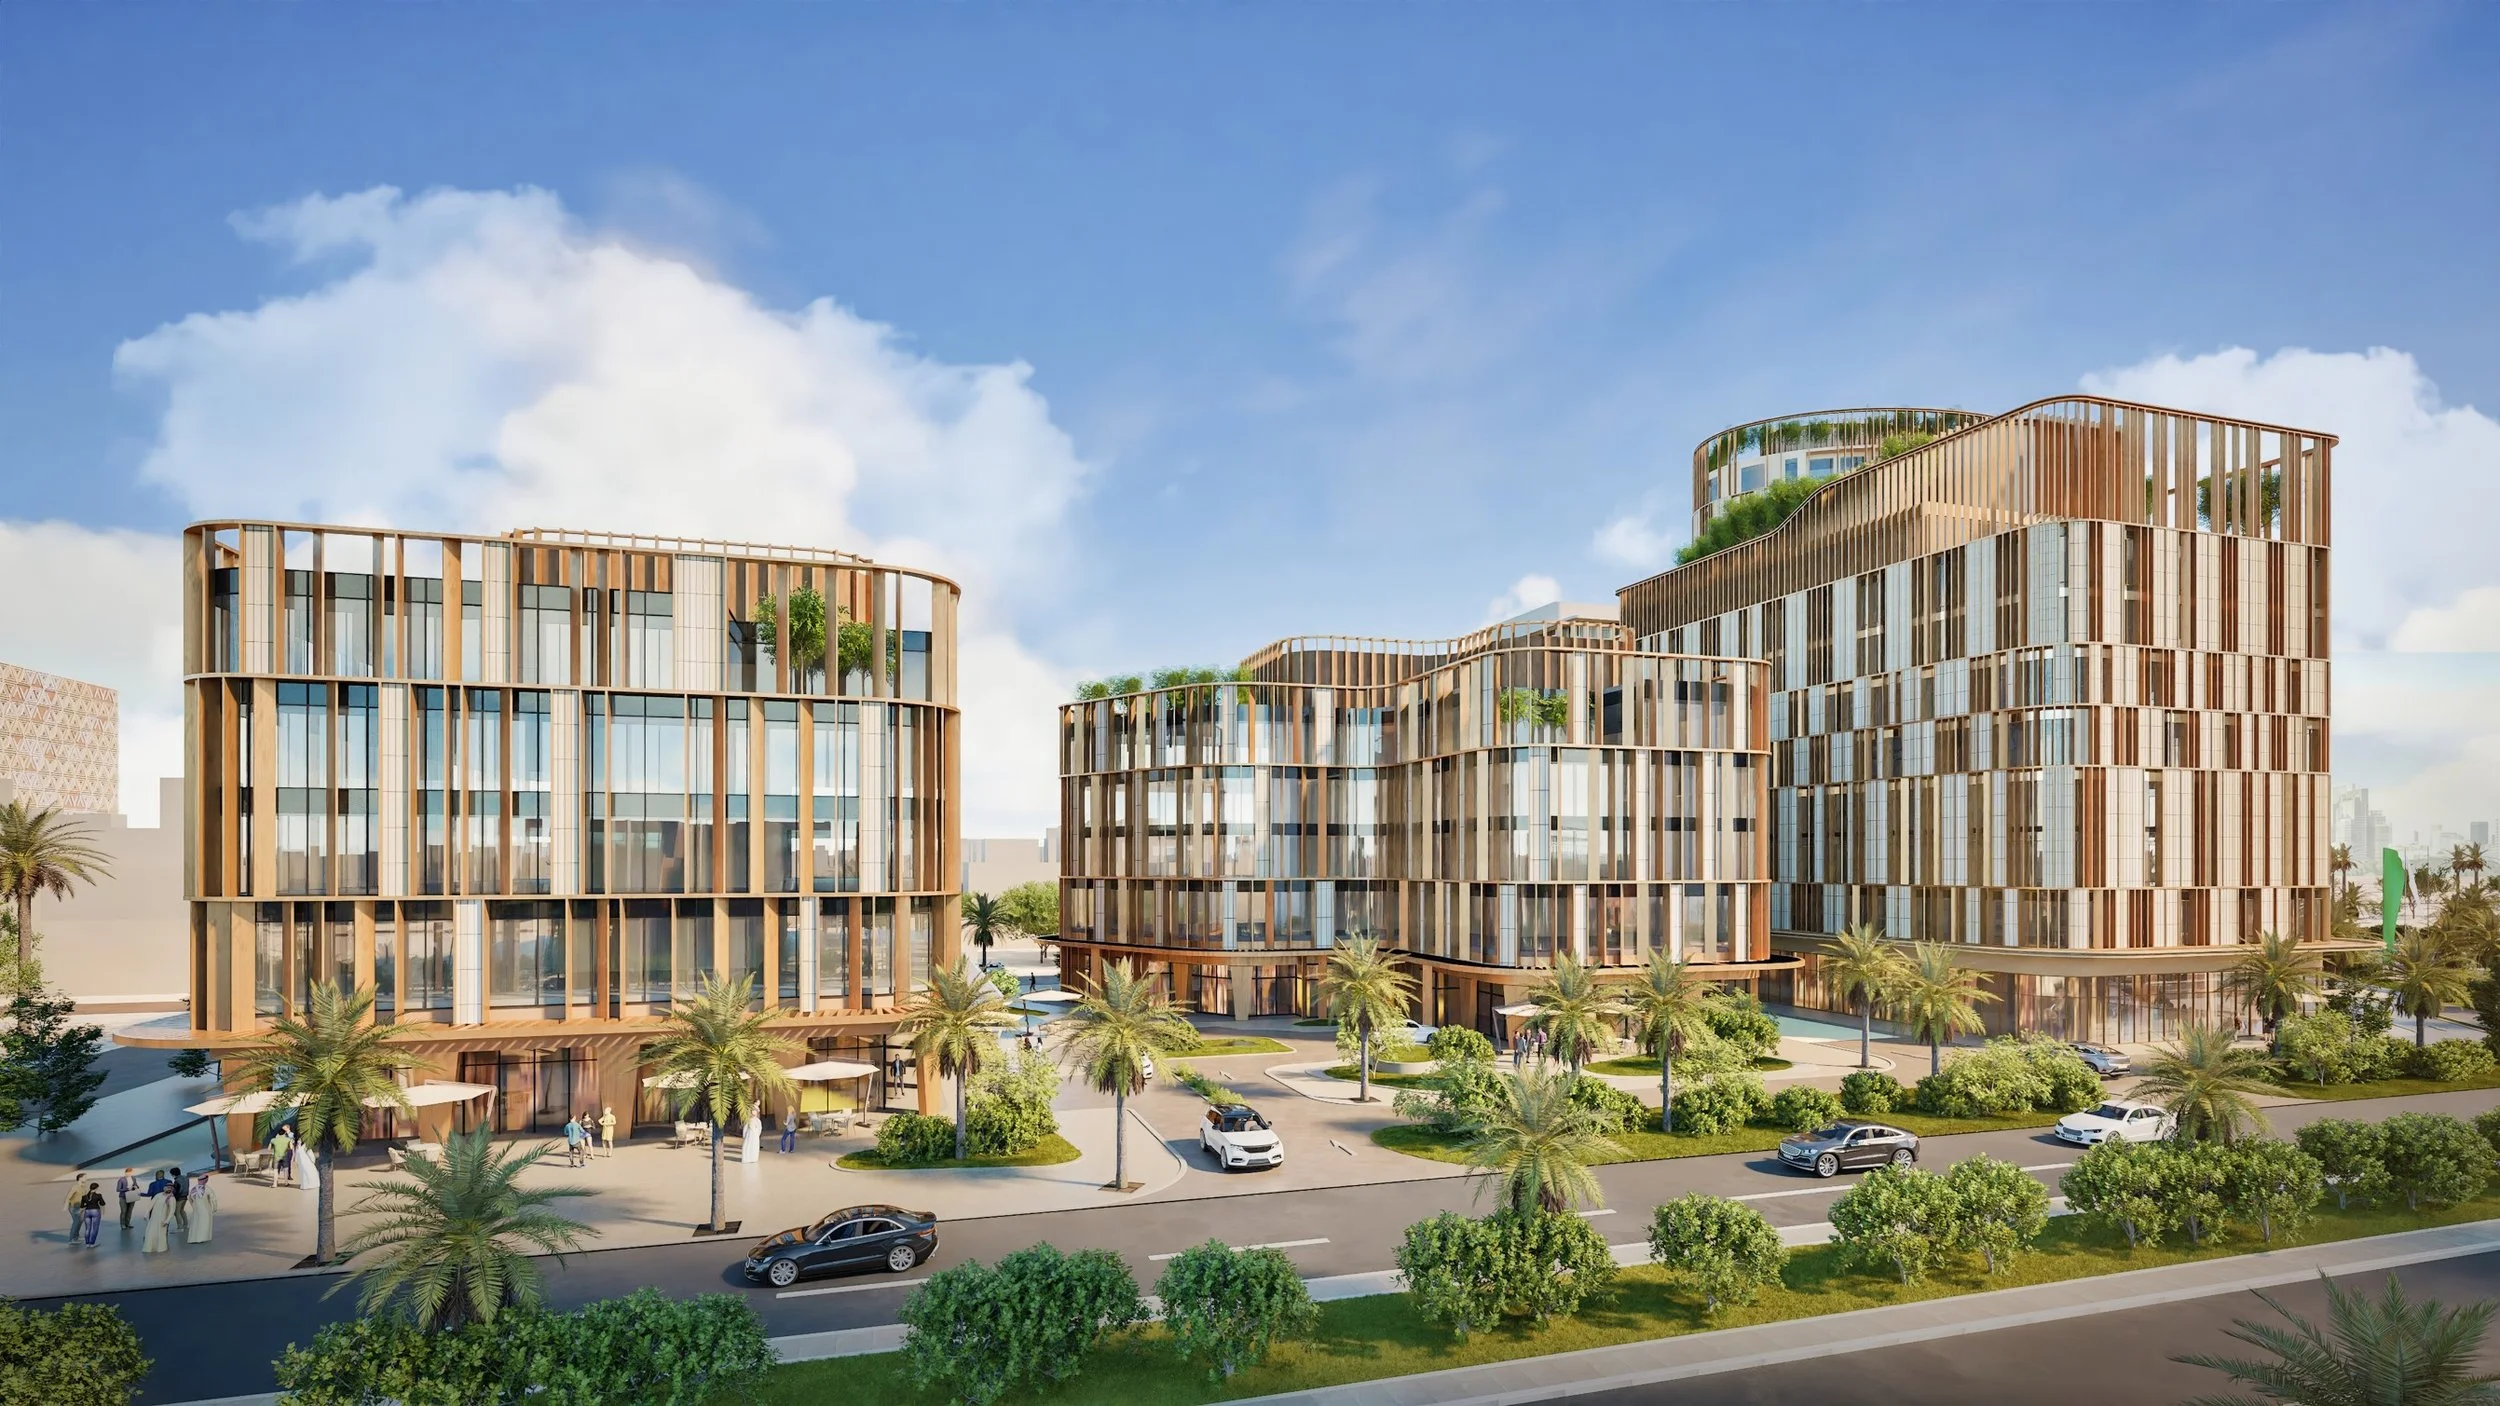
Al Qirawan – Mixed-Use Residential & Hospitality Development
Major mixed-use residential and hospitality development in Riyadh’s Al Qirawan District, comprising approximately 75,000 sqm of GFA across a 21,000 sqm site.
The development combines approximately 500 residential apartments with a lifestyle hotel, podium retail and supporting amenity, creating an integrated residential and hospitality destination within one of northern Riyadh’s key growth areas.
McGrath PDS supported the project through concept and schematic design, development feasibility, product positioning, and sales and marketing strategy. The role included testing development outcomes, optimising the residential and hospitality mix, reviewing commercial viability and aligning the emerging design with target market and investment objectives.
The mandate focused on establishing a commercially viable development proposition, optimising product and development value, and supporting the project’s progression from early design through to market positioning and delivery strategy.
Project Facts
Location: Al Qirawan District, Riyadh, Saudi Arabia
Development Type: Mixed-use residential and hospitality development
Land Area: 21,000 sqm
Total GFA: 75,000 sqm
Residential: Approximately 500 apartments
Development Structure: Residential apartments, lifestyle hotel, podium retail and supporting amenity
Role: Concept and schematic design, development feasibility, sales and marketing strategy