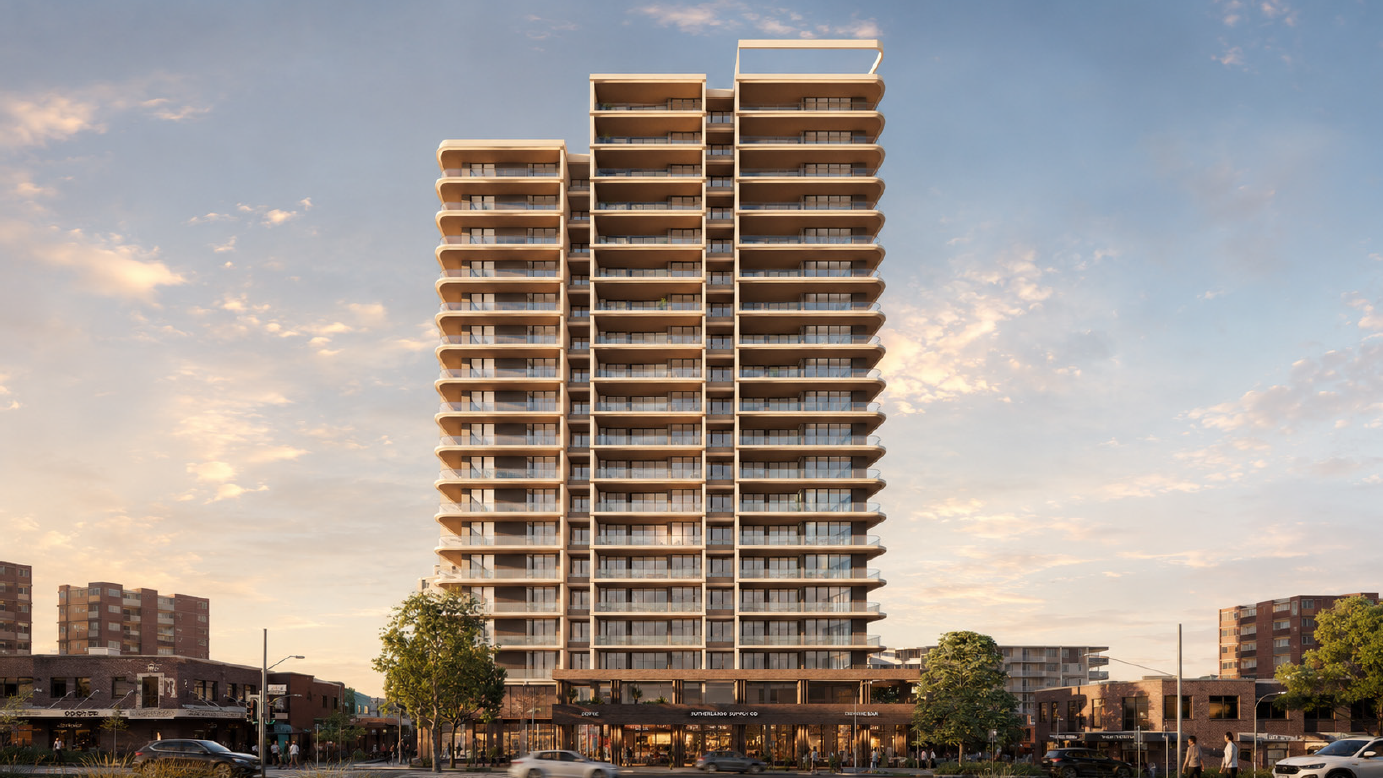
Sutherland TOD – Mixed-Use Town Centre Development
Major transit oriented mixed-use town centre development in Sutherland, Sydney, comprising 360 apartments and approximately 41,713 sqm of GFA across a 7,014 sqm site.
The development integrates residential towers, including a 15% affordable housing component, with a full-line supermarket, specialty retail, commercial space and activated public realm within a highly accessible town centre location adjoining major public transport infrastructure.
McGrath PDS was engaged to support the project’s planning, commercial and delivery strategy, including the Housing Delivery Authority pathway, State Significant Development Application process, authority engagement, consultant coordination, retail integration, development staging, capital strategy and market positioning.
The mandate focused on securing a commercially viable planning outcome, optimising the residential and mixed-use development proposition, managing delivery risk and protecting long-term development and investment value.
Project Facts
Location: Sutherland, Sydney, NSW
Development Type: Transit-oriented mixed-use town centre development
Site Area: 7,014 sqm
Total GFA: 41,713 sqm
Residential: 360 apartments, including 15% affordable housing
Development Structure: Residential towers with affordable housing, full-line supermarket, specialty retail, commercial uses and integrated town centre activation
Role: Planning, commercial and delivery strategy