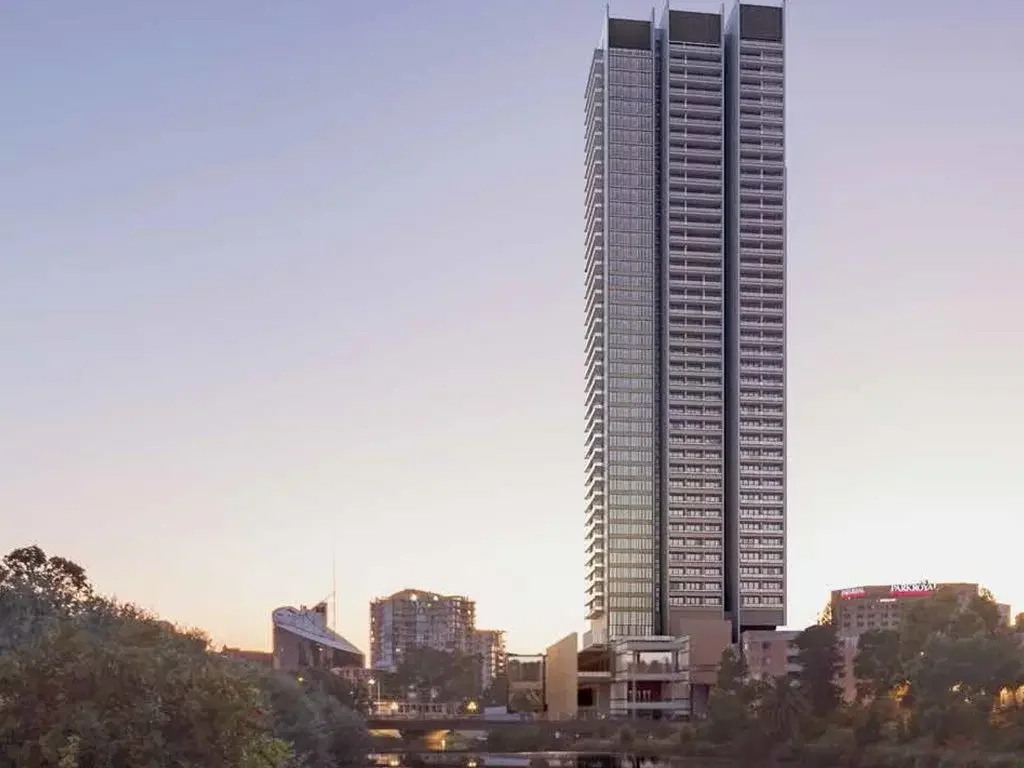
Parramatta Riverside – Mixed-Use Riverfront Residential Development, Sydney
Major riverfront residential and mixed-use development at 333 Church Street, Parramatta, comprising approximately 500 apartments and 45,000 sqm of GFA across a 4,000 sqm site.
The development was conceived as a high-rise residential tower with an activated retail podium and strong integration with the Parramatta River foreshore, contributing to the continued regeneration and growth of the Parramatta CBD.
The role extended across the front end of the development lifecycle, including site acquisition, rezoning and planning strategy, development feasibility, capital raising, residential product positioning, and sales and marketing strategy.
The mandate focused on unlocking additional development potential through planning, establishing a commercially viable development proposition, securing capital, and positioning the project to maximise residential sales and long-term development value.
Project Facts
Location: 333 Church Street, Parramatta, Sydney, NSW
Development Type: Riverfront residential and mixed-use high-rise development
Site Area: 4,000 sqm
Total GFA: 45,000 sqm
Residential: Approximately 500 apartments
Development Structure: High-rise residential tower with retail podium and Parramatta River foreshore integration
Role: Acquisition, rezoning, development feasibility, capital raising, sales and marketing